
Catchouse
Hero
Steven Green

Steven Green

PRO

San Fernando Valley & Ventura County real estate agent with 44 years of experience

|Management Systems Corporation

Contact Steven

stevengreen4re@aol.com
+1 (818) 388-3045
stevengreen4homes.com
Cover
Sign in
Steven Green

Steven Green

PRO

San Fernando Valley & Ventura County real estate agent with 44 years of experience

Management Systems Corporation

San Fernando Valley & Ventura County real estate agent with 44 years of experience

Steven Green specializes in serving buyers and sellers across Los Angeles County, Ventura County, and key communities including Oak Park, Simi Valley, and Santa Clarita. With deep knowledge of mid-market and family-friendly neighborhoods, he guides clients through a variety of property types from established single-family homes to newer developments. Steven’s expertise supports first-time buyers as well as those relocating or upgrading within these vibrant Southern California areas. His practical approach ensures smooth transactions tailored to each client’s goals in these diverse markets.

Steven’s posts

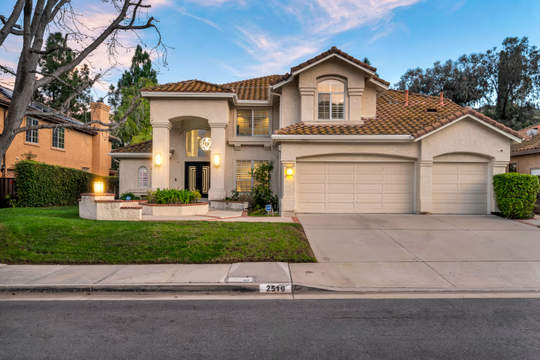
Featured in Malibu Magazine Located in the highly desirable Three Springs neighborhood & top-rated schools, scenic parks, shopping, and fine dining, this home offers the perfect blend of luxury, comfort, and community. This exceptional, fully updated residence offers striking architectural presence, refined modern interiors, and a true resort-style backyard in a private, scenic setting. The grand covered entry leads to custom double doors, opening into a dramatic two-story foyer with polished marble-style flooring, a statement chandelier, and a sweeping contemporary LED lighted staircase. The main living spaces are highlighted by soaring ceilings, expansive windows, and abundant natural light. There are 5 bedrooms and 4 bathrooms with 4,258 sqft situated on a 13,783 sqft lot. The formal living room features a sleek wall-mounted linear fireplace and overlooks the backyard, creating an elegant yet inviting atmosphere. Open sight lines connect the formal areas to the heart of the home, enhancing both flow and functionality. There is also a fabulous theater. The beautifully remodeled chef’s kitchen is designed for both entertaining and everyday living, featuring custom cabinetry, quartz countertops, a large center island with gas cook-top, stainless steel appliances, double ovens, built-in stainless-steel refrigerator, stainless steel sink, recessed lighting, large pantry, designer tile backsplash, and ample storage. The kitchen opens seamlessly to the spacious family/media room and casual dining area, offering clear views of the backyard and effortless indoor-outdoor living. The family room provides a comfortable gathering space with recessed lighting, built-in storage, and a modern fireplace feature, while the adjacent breakfast nook is surrounded by windows, filling the space with natural light and views of the outdoor entertaining areas. Multiple flexible rooms offer versatility for home offices, fitness spaces, or guest accommodations, ideal for today’s work-from-home lifestyle. The primary suite is a private retreat with generous proportions, a custom walk-in closet with extensive built-ins, and a spa-inspired bathroom. The primary bath includes a large glass-enclosed walk-in shower with stone tile surround, pebble flooring, rainfall shower head, built-in bench seating, dual vanities with modern cabinetry, and integrated lighting. Secondary bedrooms are spacious and well-appointed, while updated secondary bathrooms feature contemporary vanities, modern fixtures, and clean, timeless finishes. The backyard is a private resort-style oasis designed for year-round enjoyment. Highlights include a custom infinity pool and raised spa with waterfall features and ambient lighting, expansive patio and entertaining areas, a built-in outdoor kitchen/BBQ with bar seating, fire feature, and elevated deck spaces surrounded by mature landscaping. Scenic hillside views and privacy create a serene environment ideal for relaxation and family entertainment. Additional features include a three-car-attached garage with direct house access, a laundry room with sink, central AC/Heat for year-round comfort with dual zone system with separate upstairs and downstairs units, tank-less water heater, 16.5 KW of solar panels for energy efficiency, motorized blinds and a well-maintained exterior with classic architectural details. Located in an established neighborhood near open space and trails, this turnkey home offers an exceptional blend of style, comfort, and indoor-outdoor living. With access to the award-winning Las Virgenes Unified School. District and the natural beauty of Westlake Village, this is a rare opportunity to own an extraordinary home in an unbeatable setting. Call/text Steven Green at Park Regency 818-388-3045 or stevengreen4re@aol.com to arrange your private tour.
Steven Green

Steven Green

Real Estate Salesperson

Featured in Malibu Magazine Located in the highly desirable Three Springs neighborhood & top-rated schools, scenic parks, shopping, and fine dining, this home offers the perfect blend of luxury, comfort, and community. This exceptional, fully updated residence offers striking architectural presence, refined modern interiors, and a true resort-style backyard in a private, scenic setting. The grand covered entry leads to custom double doors, opening into a dramatic two-story foyer with polished marble-style flooring, a statement chandelier, and a sweeping contemporary LED lighted staircase. The main living spaces are highlighted by soaring ceilings, expansive windows, and abundant natural light. There are 5 bedrooms and 4 bathrooms with 4,258 sqft situated on a 13,783 sqft lot. The formal living room features a sleek wall-mounted linear fireplace and overlooks the backyard, creating an elegant yet inviting atmosphere. Open sight lines connect the formal areas to the heart of the home, enhancing both flow and functionality. There is also a fabulous theater. The beautifully remodeled chef’s kitchen is designed for both entertaining and everyday living, featuring custom cabinetry, quartz countertops, a large center island with gas cook-top, stainless steel appliances, double ovens, built-in stainless-steel refrigerator, stainless steel sink, recessed lighting, large pantry, designer tile backsplash, and ample storage. The kitchen opens seamlessly to the spacious family/media room and casual dining area, offering clear views of the backyard and effortless indoor-outdoor living. The family room provides a comfortable gathering space with recessed lighting, built-in storage, and a modern fireplace feature, while the adjacent breakfast nook is surrounded by windows, filling the space with natural light and views of the outdoor entertaining areas. Multiple flexible rooms offer versatility for home offices, fitness spaces, or guest accommodations, ideal for today’s work-from-home lifestyle. The primary suite is a private retreat with generous proportions, a custom walk-in closet with extensive built-ins, and a spa-inspired bathroom. The primary bath includes a large glass-enclosed walk-in shower with stone tile surround, pebble flooring, rainfall shower head, built-in bench seating, dual vanities with modern cabinetry, and integrated lighting. Secondary bedrooms are spacious and well-appointed, while updated secondary bathrooms feature contemporary vanities, modern fixtures, and clean, timeless finishes. The backyard is a private resort-style oasis designed for year-round enjoyment. Highlights include a custom infinity pool and raised spa with waterfall features and ambient lighting, expansive patio and entertaining areas, a built-in outdoor kitchen/BBQ with bar seating, fire feature, and elevated deck spaces surrounded by mature landscaping. Scenic hillside views and privacy create a serene environment ideal for relaxation and family entertainment. Additional features include a three-car-attached garage with direct house access, a laundry room with sink, central AC/Heat for year-round comfort with dual zone system with separate upstairs and downstairs units, tank-less water heater, 16.5 KW of solar panels for energy efficiency, motorized blinds and a well-maintained exterior with classic architectural details. Located in an established neighborhood near open space and trails, this turnkey home offers an exceptional blend of style, comfort, and indoor-outdoor living. With access to the award-winning Las Virgenes Unified School. District and the natural beauty of Westlake Village, this is a rare opportunity to own an extraordinary home in an unbeatable setting. Call/text Steven Green at Park Regency 818-388-3045 or stevengreen4re@aol.com to arrange your private tour.

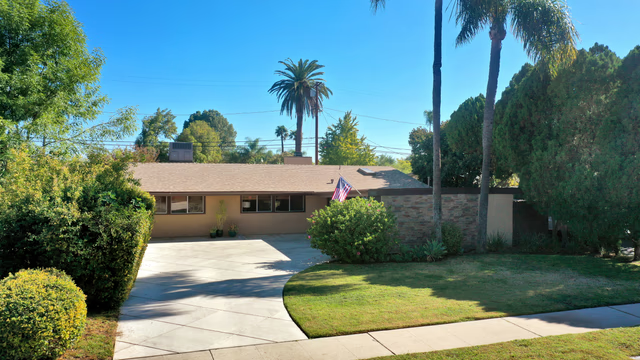
This Corbin Palms Mid Century Modern home was designed by renowned architects Dan Palmer & William Krisel. The homes open floor plan has 4 family bedrooms & 1.75 remodeled baths. The home is 1644 square feet situated on a 6900 square foot lot. The spacious sunlit living room has vaulted wood beam ceilings and is conveniently located adjacent to the dining room with lighted ceiling fan, family room with direct access to the backyard & remodeled kitchen. The family chef will love the remodeled kitchen with ample cabinets, quartz counters & backsplash, a newer range & microwave, refrigerator (included), newer dishwasher, dual basin stainless steel sink, large pantry & laundry room with washer/dryer (included). The living room has beautiful Parque wood floors & cozy floor to ceiling brick fireplace. The home’s many amenities include central AC/heat for year-round comfort, copper plumbing, newer roof, freshly painted exterior, remodeled kitchen, newer appliances, remodeled bathrooms & wood beam ceilings. You’ll enjoy entertaining family & friends in the lovely private backyard with lush mature landscaping, concrete patio & grassy play area. There’s a large concrete driveway and 2 car carport with storage. Close to orange line, World Class shopping, dining & entertainment at The Village at Warner Center & easy freeway access to the 101 freeway.
Steven Green

Steven Green

Real Estate Salesperson

This Corbin Palms Mid Century Modern home was designed by renowned architects Dan Palmer & William Krisel. The homes open floor plan has 4 family bedrooms & 1.75 remodeled baths. The home is 1644 square feet situated on a 6900 square foot lot. The spacious sunlit living room has vaulted wood beam ceilings and is conveniently located adjacent to the dining room with lighted ceiling fan, family room with direct access to the backyard & remodeled kitchen. The family chef will love the remodeled kitchen with ample cabinets, quartz counters & backsplash, a newer range & microwave, refrigerator (included), newer dishwasher, dual basin stainless steel sink, large pantry & laundry room with washer/dryer (included). The living room has beautiful Parque wood floors & cozy floor to ceiling brick fireplace. The home’s many amenities include central AC/heat for year-round comfort, copper plumbing, newer roof, freshly painted exterior, remodeled kitchen, newer appliances, remodeled bathrooms & wood beam ceilings. You’ll enjoy entertaining family & friends in the lovely private backyard with lush mature landscaping, concrete patio & grassy play area. There’s a large concrete driveway and 2 car carport with storage. Close to orange line, World Class shopping, dining & entertainment at The Village at Warner Center & easy freeway access to the 101 freeway.

Equal Housing Opportunity

Licensed as Steven Michael Green

DRE #00839039

Catchouse