
Current Real Estate Market Trends
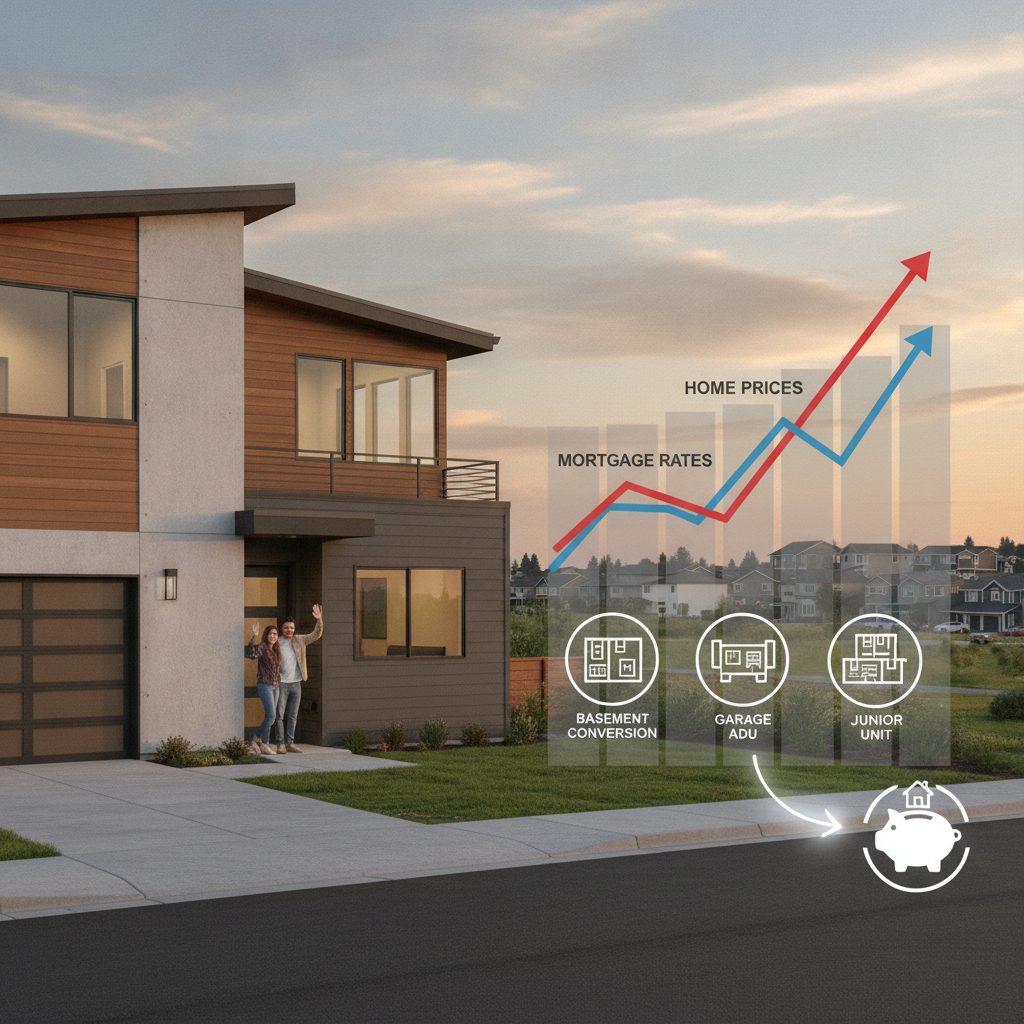
The residential housing sector continues to adjust to sustained borrowing costs. With conventional mortgage rates sitting well above the historic lows of the previous decade, transaction volumes in many metropolitan areas have slowed as existing owners hold onto low-rate loans. This lock-in effect restricts available housing supply and keeps median sale prices elevated, pricing many first-time buyers out of traditional detached homes.In response, property owners are increasingly looking at densification on single-family parcels. State and municipal legislative reforms across several regions have relaxed certain zoning restrictions, allowing homeowners to build detached back-yard cottages, convert attached garages, or build detached secondary units. The primary goal is twofold: creating long-term rental cash flow to offset higher monthly debt service, or accommodating multigenerational living arrangements to pool family resources.At the same time, construction inflation and skilled labor shortages have increased the baseline cost of physical renovations. Building an accessory unit from the ground up can exceed several hundred dollars per square foot depending on site topography, foundation requirements, and local impact fees. Consequently, many property owners pivot toward internal garage conversions or basement renovations under the assumption that adapting existing walls will keep expenses low.Factors Shaping Property Values
Property valuation relies heavily on legal compliance, gross living area (GLA), and functional utility. When an appraiser evaluates a property with an added dwelling unit, permitted square footage is assessed differently from informal conversions. Permitted units contribute directly to legal habitable space and verified income potential, whereas unpermitted work can trigger value deductions or prevent institutional lenders from underwriting a buyer mortgage.Several physical and mechanical factors directly dictate the cost and resulting valuation of an internal dwelling expansion:- Electrical Service Capacity: Older residential panels rated at 100 amps cannot support the induction ranges, electric water heaters, and heat pumps required for an independent unit, requiring 200-amp service upgrades and trenching.
- Fire and Sound Separation: Building codes mandate one-hour fire-rated assemblies, including double layers of specialized drywall and resilient channels between adjoining living spaces.
- Sewer and Plumbing Gradients: Adding bathrooms and kitchens below main sewer grade requires ejector pumps or invasive foundation trenching to tie into municipal mains.
- Ceiling Clearances and Egress: Habitable spaces require minimum ceiling heights (typically 7 feet) and specific window opening dimensions to meet emergency exit standards.
- Independent Thermal Controls: Permitted units generally require dedicated heating and cooling systems rather than shared ductwork from the main home.
Regional Market Insights
Local planning departments interpret state housing directives through regional building standards and municipal codes. In high-density California regions, for example, municipalities balance regional housing mandates with neighborhood infrastructure constraints such as street parking, sewer capacity, and storm runoff. Tracking local development agendas and ordinance revisions published in City of South San Francisco public notices demonstrates how city councils and planning commissions review residential variance applications, utility easement modifications, and development standards.In coastal and high-cost urban pockets, parking exemptions under state transit-oriented development rules have simplified garage conversions near bus routes and train stations. However, historic preservation districts and hillside areas with narrow streets still impose specific fire suppression requirements, such as mandatory fire sprinklers for both the primary residence and the newly created unit.Differences between neighboring cities can significantly affect total construction timelines. While one jurisdiction may offer pre-approved ADU architectural plans with streamlined 30-day plan checks, an adjacent municipality may experience plan check backlogs lasting six to nine months. These carrying costs during the review period must be accounted for in any realistic project budget.Real Estate Investment Considerations
When evaluating an investment in secondary units, owners often confront a difficult choice: absorb steep permitting and construction costs or scale back their vision. Deterred by complex building codes, some property owners resort to unpermitted work, adding makeshift kitchenettes and partition walls without city inspections. While this reduces upfront cash outlay, it introduces severe financial and legal liabilities that can jeopardize the entire asset."Unpermitted construction transforms an asset into a legal liability. A single tenant dispute, insurance denial after a kitchen fire, or code enforcement citation can erase years of anticipated rental cash flow."Investors must weigh the financial implications of unpermitted construction versus fully licensed execution across several dimensions:
- Insurance Exclusions: Insurers regularly deny fire, water damage, or liability claims originating in non-permitted residential living spaces.
- Code Enforcement Penalties: Municipal code compliance teams can issue stop-work orders, assess daily fines, and mandate the complete demolition of non-compliant living quarters.
- Financing Friction: Appraisers must disclose unpermitted additions to mortgage lenders, which often causes buyers to lose loan approval during purchase underwriting.
- Tenant Legal Recourse: In many jurisdictions, tenants living in unpermitted units can legally withhold rent or sue for full refunds of past rent payments due to a lack of a certificate of occupancy.