The Rise Cupertino Moves Forward: What the Latest Blocks 1 and 2 Approval MeansThe Rise in Cupertino has moved through another important planning and implementation step. On August 24, 2026, the City of Cupertino approved a Partial Plan Modification affecting Blocks 1 and 2 of the redevelopment of the former Vallco Mall site.Known as The Rise Modification Application #4, the update focuses primarily on parking, garage access, loading areas, building details and adjustments to residential and retail floor area. It does not represent a new approval of The Rise as a whole, and it does not increase the number of homes planned for Blocks 1 and 2.That distinction is important for Cupertino homeowners and people interested in eventually buying a home at The Rise.
The Housing Count Remains Unchanged
Block 1 continues to include 235 planned residential units, while Block 2 maintains 258 units. Together, the two blocks are planned for a total of 493 homes.Although some of the building square footage changes under the revised plans, the residential unit count remains the same. The modification also does not establish a new density bonus, alter the project’s affordability requirements or create a new overall housing program.Instead, the approval is best understood as a refinement of previously approved plans as the project moves toward more detailed building-permit review.For a broader explanation of the complete redevelopment, visit my The Rise and Town Square West buyer guide.
Why Parking Is a Major Part of the Update
Parking is one of the most significant elements of Modification #4.In Block 1, the area allocated to residential parking increases from approximately 65,791 square feet to more than 163,000 square feet. Block 2 also receives additional residential parking area, increasing from approximately 107,493 square feet to nearly 124,700 square feet.Because these changes exceeded what could be handled as minor adjustments under the prior approval, a Partial Plan Modification was required.The plans also revise portions of the garage-access and loading systems. Block 1 adds a proposed retail garage entrance from an internal street known as Street A. In Block 2, a loading and waste-management entrance would move from Wolfe Frontage Road to Street 2.These may sound like technical details, but they can have a meaningful effect on how a large mixed-use neighborhood functions. Vehicle circulation, loading activity, garage entrances and pedestrian routes will all help shape the experience of living, shopping and walking through the finished development.
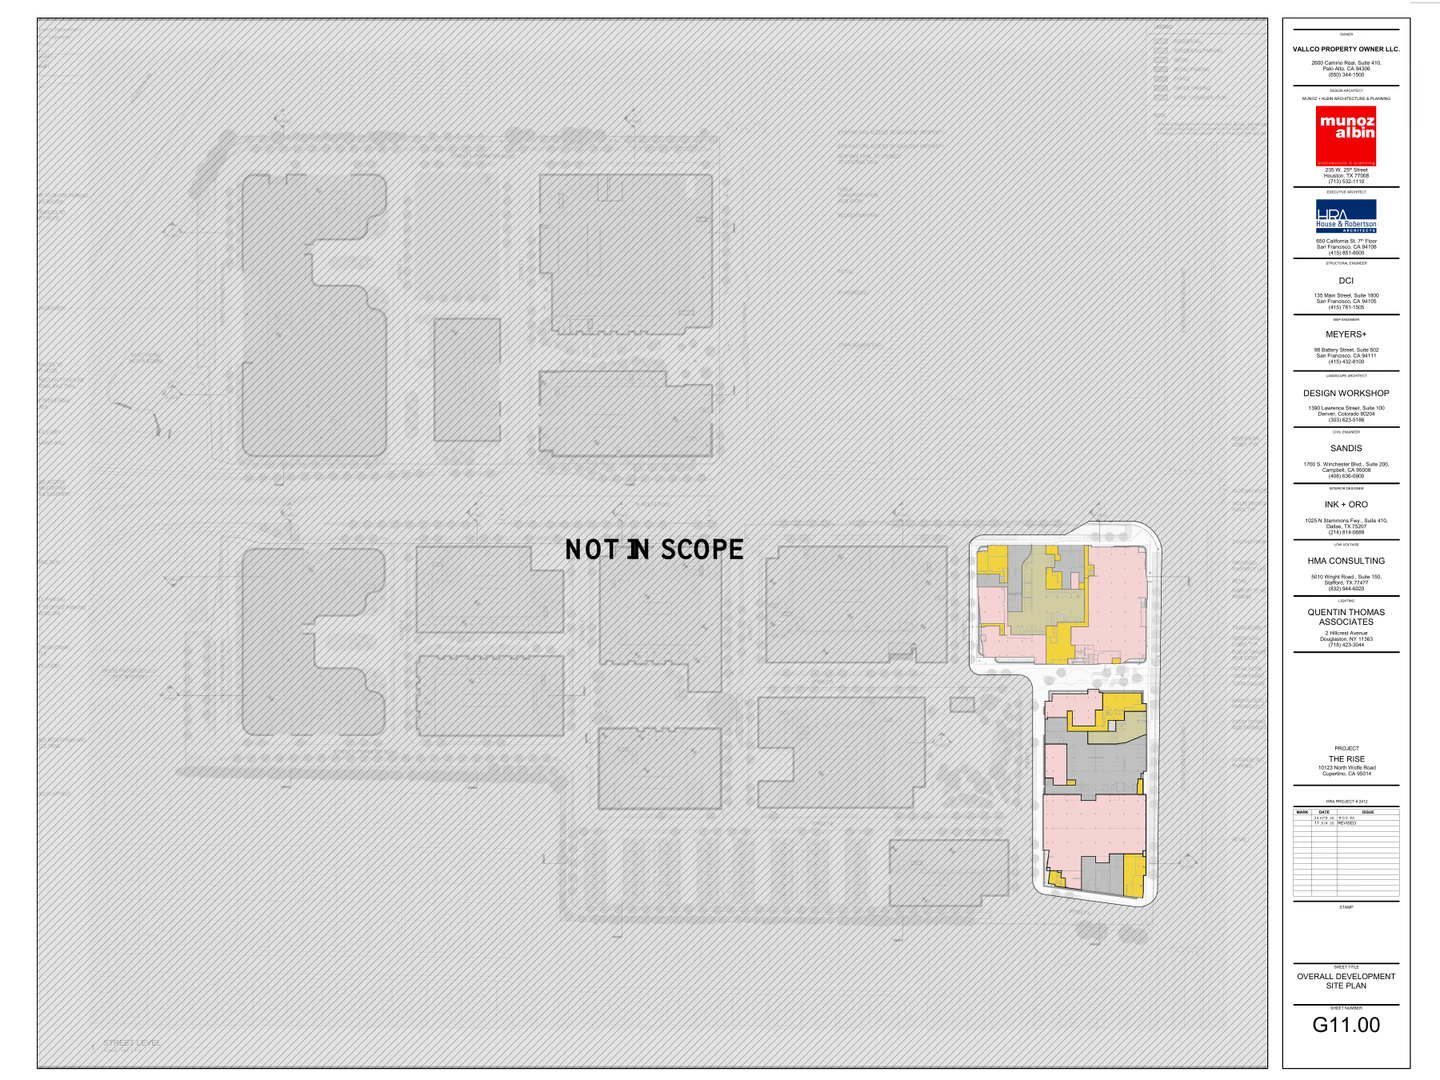
What the Overall Site Plan Shows
The overall development site plan provides useful context because it shows Blocks 1 and 2 within the much larger Rise property.Only a limited portion of the complete development is affected by Modification #4. Large areas of the plan are marked “Not in Scope,” demonstrating that this approval applies to specific blocks rather than reopening or redesigning the entire project.The Rise is a multi-block redevelopment, not a single building. Individual residential buildings, retail areas, streets, parks and public spaces can therefore move through planning and permitting at different times.This helps explain why buyers may hear about a new approval without seeing immediate construction activity across the full former Vallco site.
Does This Mean Construction Is Beginning?
Not automatically.Approval of a Partial Plan Modification is different from the issuance of a building permit or the beginning of vertical construction. However, the application materials describe the Blocks 1 and 2 work as an important step toward advancing early phases of development and preparing for future building-permit submissions.That makes the approval meaningful, even though it is not yet a groundbreaking or home-sales announcement.The next major milestones may include building-permit applications, permit issuance and visible vertical construction. I track those developments separately on my The Rise Cupertino LIVE Updates page.
How This Relates to Town Square West
Town Square West is planned as the first major residential district within The Rise. Current plans call for 1,369 homes, including:
393 for-sale homes
744 market-rate rental homes
232 affordable family rental homes
The complete Rise redevelopment is approved for 2,669 homes overall, along with retail, employment space, parks and public gathering areas.Modification #4 does not change the planned 493 units in Blocks 1 and 2, the 1,369-home Town Square West program or the overall 2,669-home total.It also does not announce which individual buildings will contain the ownership homes.
What Future Buyers Should Watch Next
Homes at The Rise are not currently being publicly offered for sale. The latest documents do not announce prices, ownership floor plans, HOA dues, deposit requirements, reservation procedures or a public sales-center opening.Those will be separate buyer-facing milestones.People interested in purchasing at The Rise should watch for identification of the for-sale residential buildings, individual floor plans and unit sizes, parking allocations, HOA details, pricing and official reservation procedures.The distinction between a planning approval and an actual sales release is important. My goal is to follow the project closely while clearly separating what has been approved from what has not yet been announced.The latest Blocks 1 and 2 approval is another sign that The Rise is moving deeper into detailed implementation. It is not a sales launch, but it is a meaningful step in the long transformation of the former Vallco Mall site.For more information about housing, schools, development and real estate throughout the city, visit my 95014 Real Estate and Development Guide.Bruce Wagg is a Bay Area real estate professional covering Cupertino housing, new construction and major redevelopment projects, with a particular focus on The Rise and Town Square West.